 STONELEAF
Services −
Locations (62) +
LANDSCAPING DESIGN.
Laser transit elevation surveys, 3D architectural renders, and climate-hardy Zone 5b/6a plant palettes. Master plans with phased construction budgets and 100% build credit.
Laser transit elevation & site survey accurate grade mapping, sunlight orientation, and drainage runoff analysis.
Full 3D photorealistic walkthrough visualize every patio, plant, and retaining wall before breaking ground.
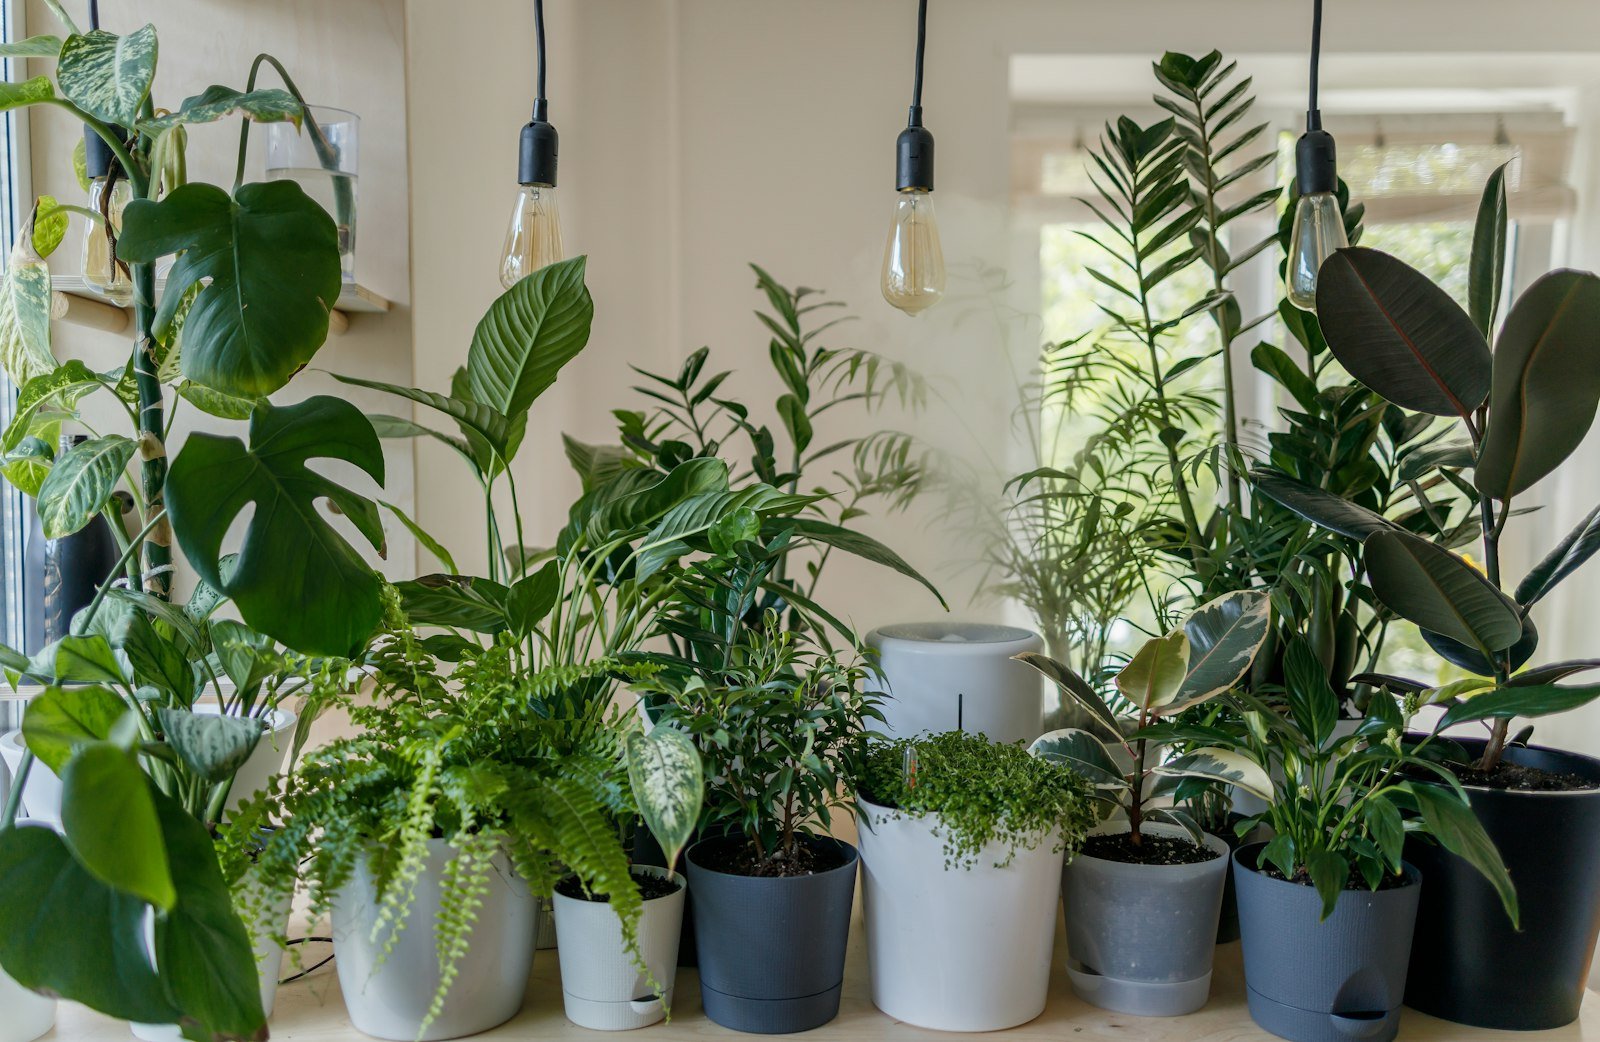
Zone 5b/6a hardy plant palette perennials and ornamental shrubs proven to survive upstate freeze-thaw cycles.
Phased construction budget detailed line-item roadmap allowing multi-season builds without rework.
5–10 days
Initial 3D walkthrough delivery
100% credit
Design fee credited toward construction
Financing
Phased project financing available — how it works →

How does the landscape design process work?
We begin with an in-person property walk to evaluate sunlight, drainage, and property lines. Our designers create full-color 2D blueprints and interactive 3D virtual walkthroughs so you see every patio, plant, and wall before breaking ground.
Can our project be phased over multiple seasons?
Absolutely. Our master plans are delivered with itemized budgets divided into phases (e.g. Phase 1: Patio & grading; Phase 2: Plantings & lighting; Phase 3: Outdoor kitchen). This ensures seamless construction without tearing up earlier work.
Is the design fee credited toward the construction cost?
Yes! When Stoneleaf builds the project, 100% of your landscape design deposit is credited directly toward your construction contract.